

Bespoke BUILDS
A TERRAVERTA Habitats space
HARMONIOUS LIVING SOLUTIONS
TERRAVERTA Habitats designs and delivers high-performance homes, schools, and estate developments as a complete turnkey service. Design strategist and architect-led, nature-informed, and guided by our four design pillars from the first conversation through to handover.
Most buildings are designed around budget and programme. The occupants, and what those spaces will do to them over the decades they spend inside, are a secondary consideration at best. We reverse that sequence. The brief begins with the people, the performance requirements, and the ecological responsibility of the build. The material specifications and the structural approach follow from there.
Our Service
Full, Turnkey Delivery
Our Material Approach
Mass timber, including CLT, is a primary methodology in our builds, chosen for its structural performance, thermal efficiency, carbon sequestration properties, and the quality of the spaces it creates. It is part of a broader palette of bio-based, low-impact materials that we specify wherever they serve the brief. We do not build in mass timber because it is a selling point. We use it because it produces better spaces and carries its environmental responsibility honestly.
What the Service Includes
- Architectural design and documentation
- Structural engineering coordination
- Contractor management
- Material specification
- Ongoing project oversight throughout the build.
Who We Build For
Private residential clients who want a home that has been thought through. Schools and educational institutions that understand the relationship between the built environment and the ability of their students to learn. Estate developers and landowners who want a design-led approach to a collection of homes or a mixed-use development that will hold its value because it was built with more care than the market average.
Private homes | Family residences | Mixed-use and residential developments | Schools and educational facilities | Estate developments
OUR FOUR PILLARS
Everything we design, build, and advise on is guided by four principles.
They are not a checklist. They are a design discipline.
1. Biophilic Design
Connection to nature is a biological need, not a design trend. We bring it into every space we touch, from the orientation of a window to the material of a wall.
2. Sustainability
The materials we employ, the methods we use, and the buildings we deliver are chosen with their full lifecycle in mind, not just their cost at the point of purchase.
3. Circularity
We design with the lifecycle, and particularly the eventual deconstruction, of a building in mind. Materials should be able to return to use, not to landfill.
4. Inclusivity
Our builds work for the natural world as well as for the people inside of them, creating spaces that cater to you.
OUR PROJECTS
PROOF IN OUR EXPERTISE
Our Lake Brenton homes, embedded in forest above the Knysna Lagoon, are three different responses to the same brief: build a beautiful home, that performs and that belongs to its setting. Each one shows what this approach looks like when given a site worth responding to properly.
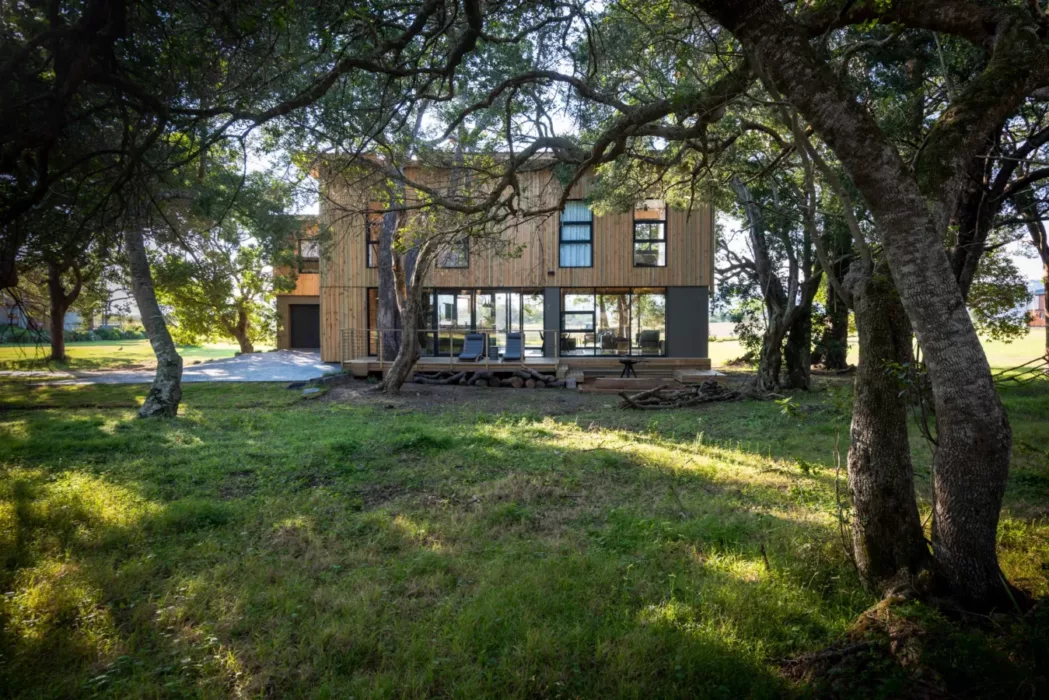
Project 797 Milkwood Moon
Inaugural project for a client ECO estate, Knysna, Western Cape. A 3-bed open floor plan connected through and embedded in ancient trees.
Completed
For Sale
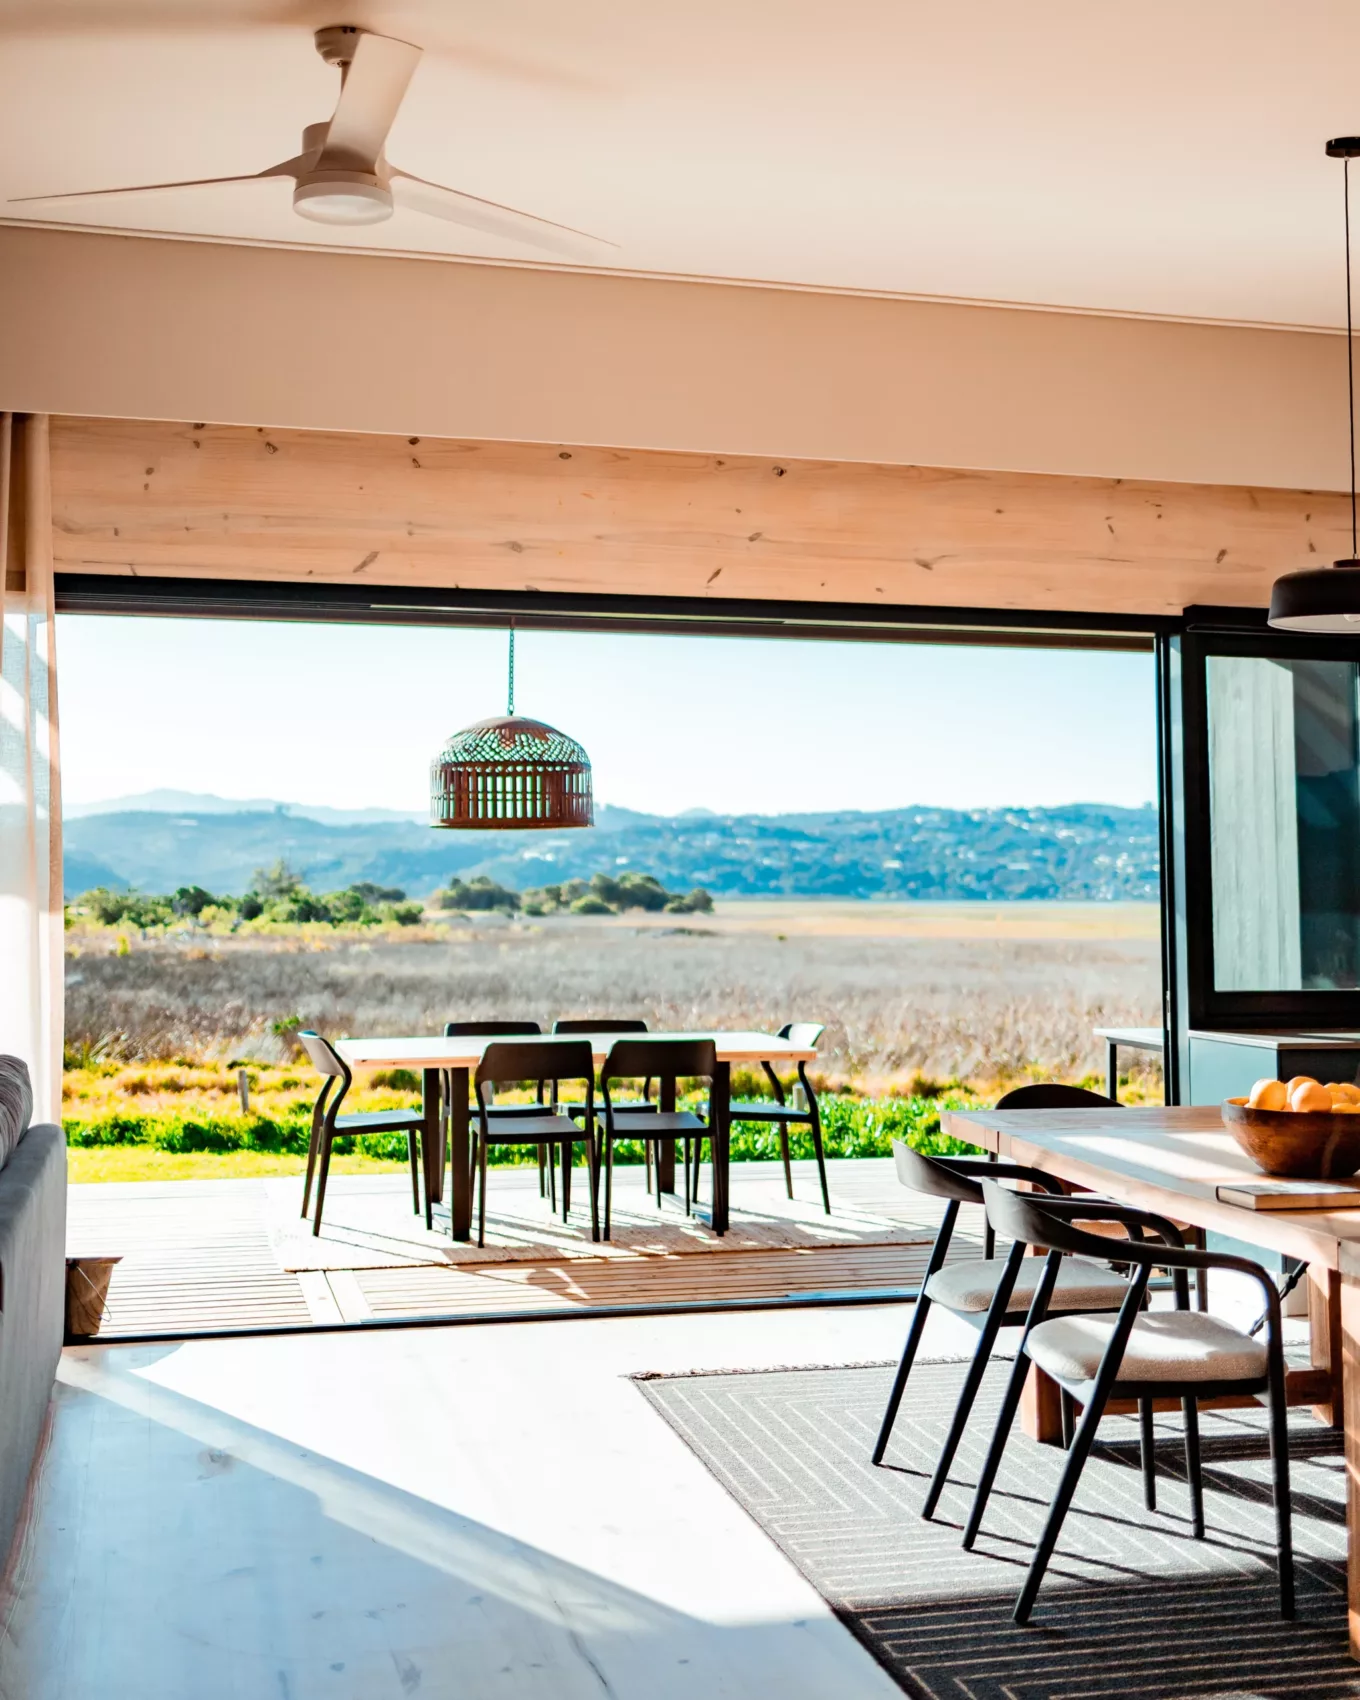
Project 795 Lagoon Song
Beautiful bespoke 4-bed home north facing alongside the Knysna Lagoon. Light and warmth filled with nature embedded in every facet. View the listing here.
For Sale
Completed
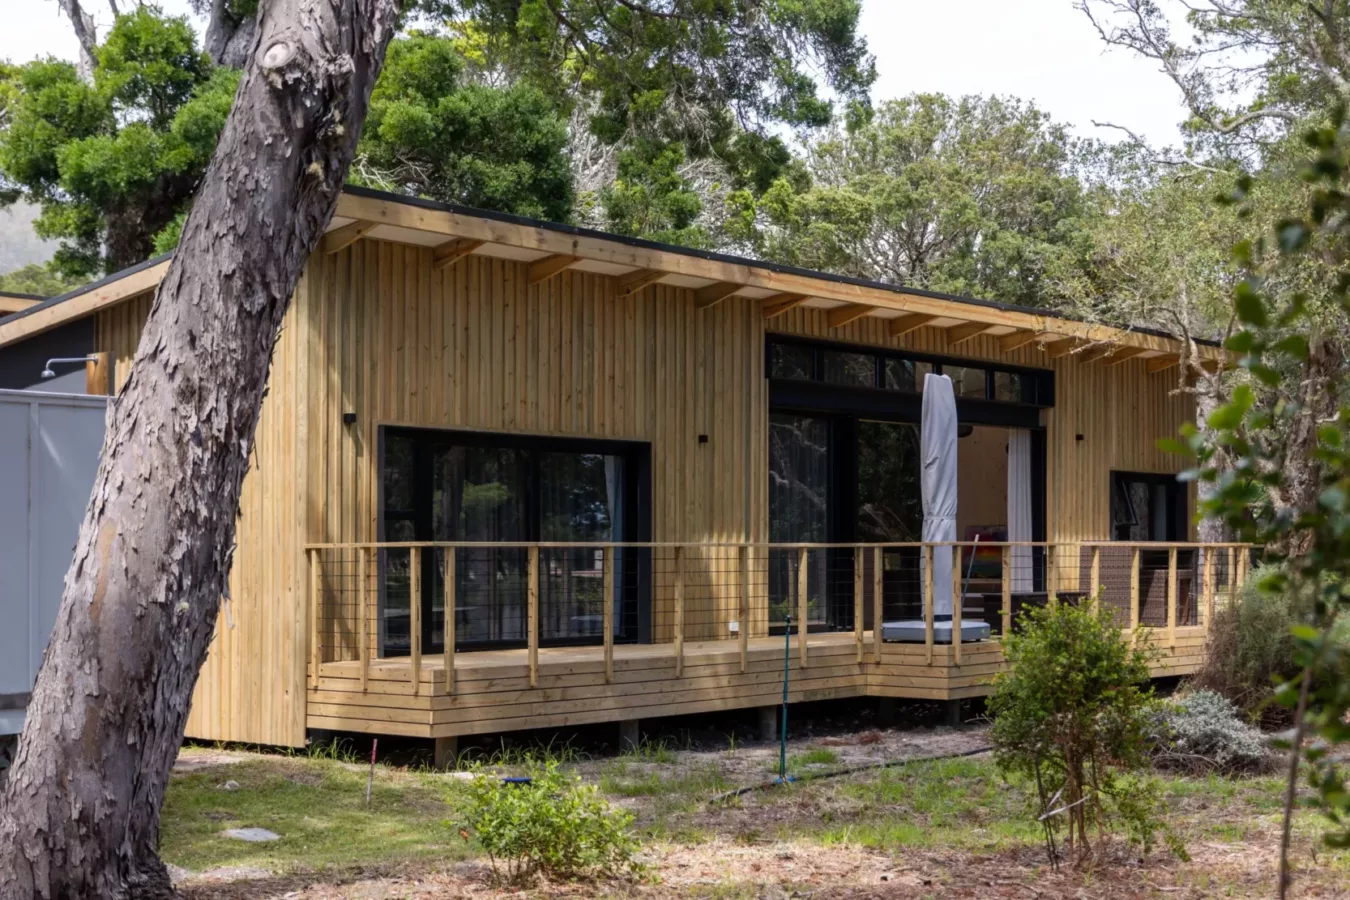
Project Boathouse
A cabin embedded in the woods with an extra garage and mezzanine space for coastal living. Knysna eco estate.